Learn how to customize your unit into a dual-purpose space that handles both logistics and administrative tasks. This post explores how building out a showroom or a dedicated office within your unit can streamline your operations and improve business management.
The traditional boundary between the corporate office and the industrial warehouse is rapidly disappearing. For modern businesses, separating the administrative command center from the physical inventory often leads to communication bottlenecks, wasted transit time, and operational inefficiencies.
The solution is the hybrid workspace: a customized, dual-purpose commercial unit that seamlessly handles both heavy logistics and high-level administrative tasks under a single roof. Here is a look at how building out a dedicated office or showroom within an industrial footprint can completely transform business management.
The Power of the Dual-Purpose Command Center
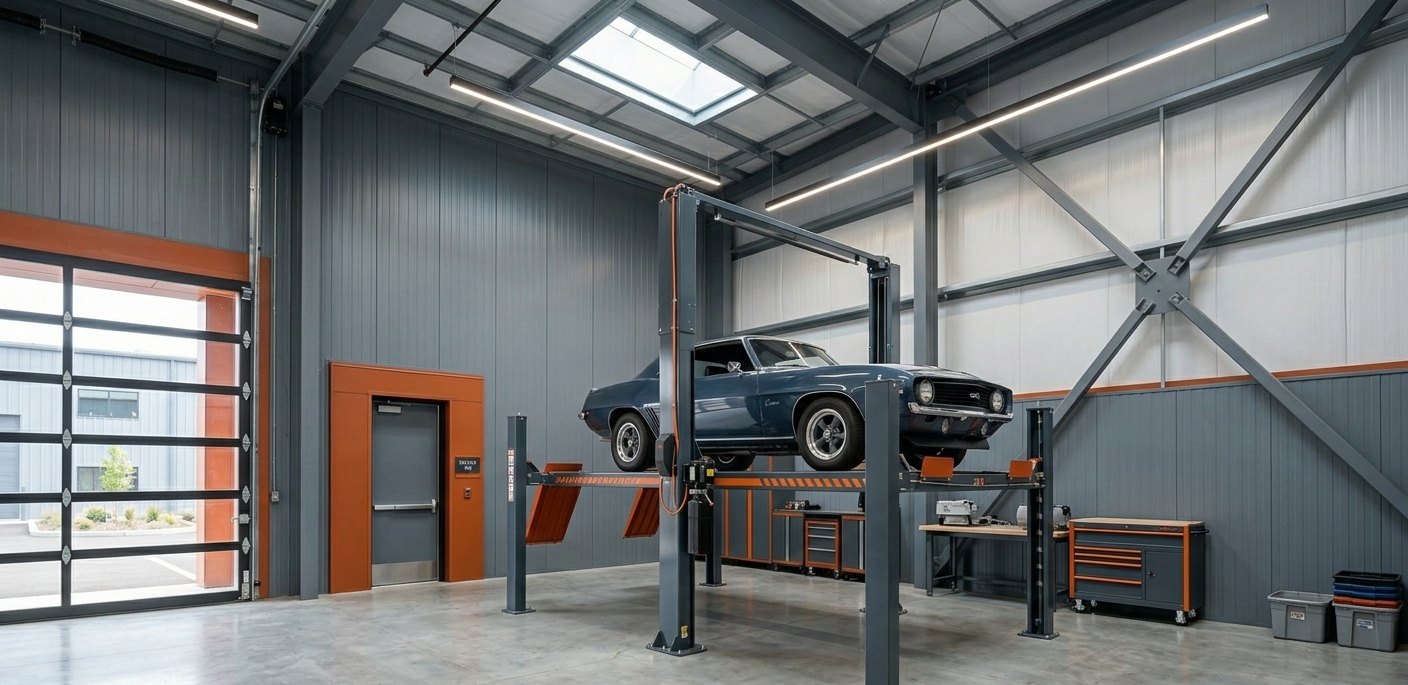
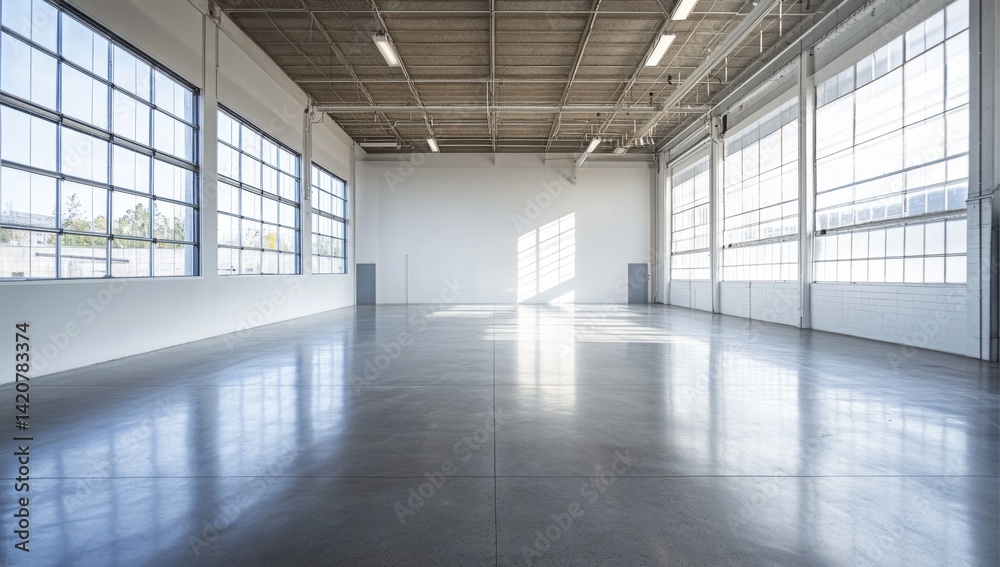
A massive, open-concept warehouse floor is perfect for receiving freight and managing physical inventory, but it is rarely conducive to focused desk work. By carving out a customized, enclosed office within the larger unit, businesses gain the best of both worlds.
- Proximity to the Product: Management and logistics teams no longer have to operate in silos. An on-site office allows for immediate quality control, faster fulfillment times, and real-time troubleshooting on the warehouse floor.
- The Administrative Hub: A dedicated, climate-controlled office provides the quiet environment necessary for intense administrative work. It becomes the ideal command center for site hunters and developers to run resource-heavy mapping software like LandGlide and Regrid, or manage complex property owner skip traces, all while remaining steps away from active operations.
- Enhanced Security: Keeping the administrative staff and vital business documents on-site provides an added layer of operational oversight and asset protection.
Designing the Built-In Showroom
For businesses that are client-facing, the hybrid workspace offers a unique opportunity to create a stunning, immersive brand experience.
- Industrial Chic Aesthetics: Contrasting a polished, modern showroom against the raw, industrial backdrop of a warehouse creates a striking visual impact.
- Streamlined Sales: A built-in showroom allows clients to view product samples, prototypes, or architectural plans in a pristine environment, while the adjacent warehouse demonstrates the impressive scale and capability of the operation.
Built for Modern Development
This shift toward hybrid functionality is changing how commercial properties are built from the ground up.
When developing expansive, multi-parcel warehouse projects—such as the large-scale industrial complexes currently being mapped out and acquired in emerging logistics hubs like Mexia, Texas—forward-thinking developers are prioritizing these dual-purpose layouts. Incorporating glass-walled office pods and robust IT infrastructure into the initial blueprints ensures that the finished spaces are immediately ready to support both the physical and digital demands of modern enterprise.
Maximizing Your Square Footage
Transforming a standard industrial unit into a hybrid workspace is an investment in operational efficiency. By thoughtfully zoning your square footage to accommodate both forklifts and high-speed fiber optics, you create a dynamic environment where every aspect of your business can thrive simultaneously.